Pacific Plaza
WorkSWA Group · Downtown Dallas, Texas
Pacific Plaza
A downtown Dallas parking lot becomes open green space: a first step toward a greener downtown
Project snapshot
My contribution
Role
Landscape designer at SWA Group in Dallas: contributed to the park’s construction documents and made the graphics that tell its story
Scope
Construction documents • the city and park layer graphics and the pavilion drawing • the 2018 Retrospect display: its design, graphics, construction and installation
With
SWA Group’s project team, who designed the park • HKS, the Dallas architects who designed the pavilion • Andrew Gressett and Parks for Downtown Dallas, on the display
Project details
- Location
- Downtown Dallas, Texas
- Firm
- SWA Group, Dallas
- Project type
- Urban park on a former parking lot
- Years
- 2017 → 2018
- Status
- Built
- Exhibited
- 2018 AIA Retrospect the Dallas Chapter of the American Institute of Architects’ exhibition at NorthPark
00 Overview
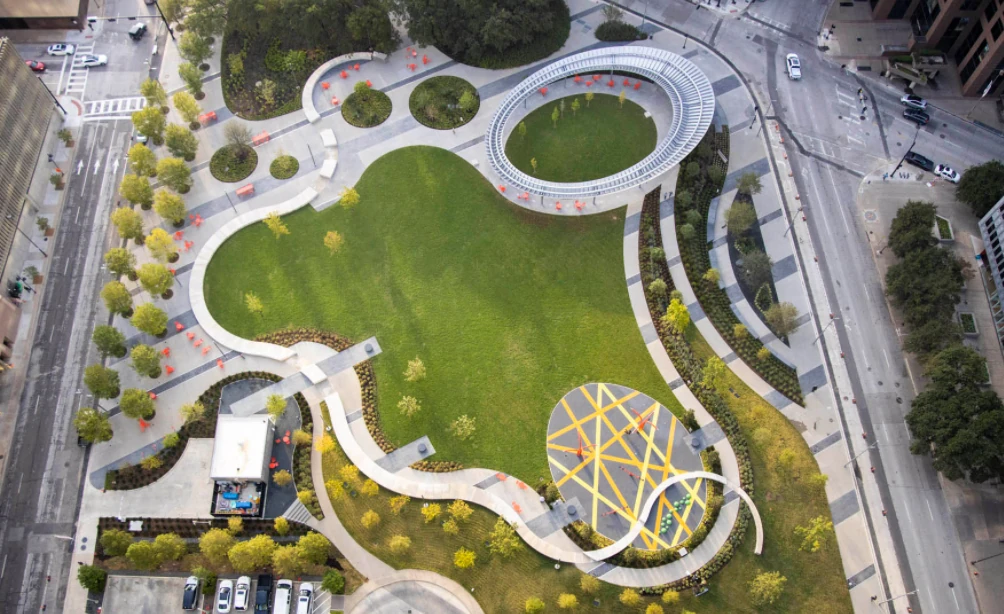
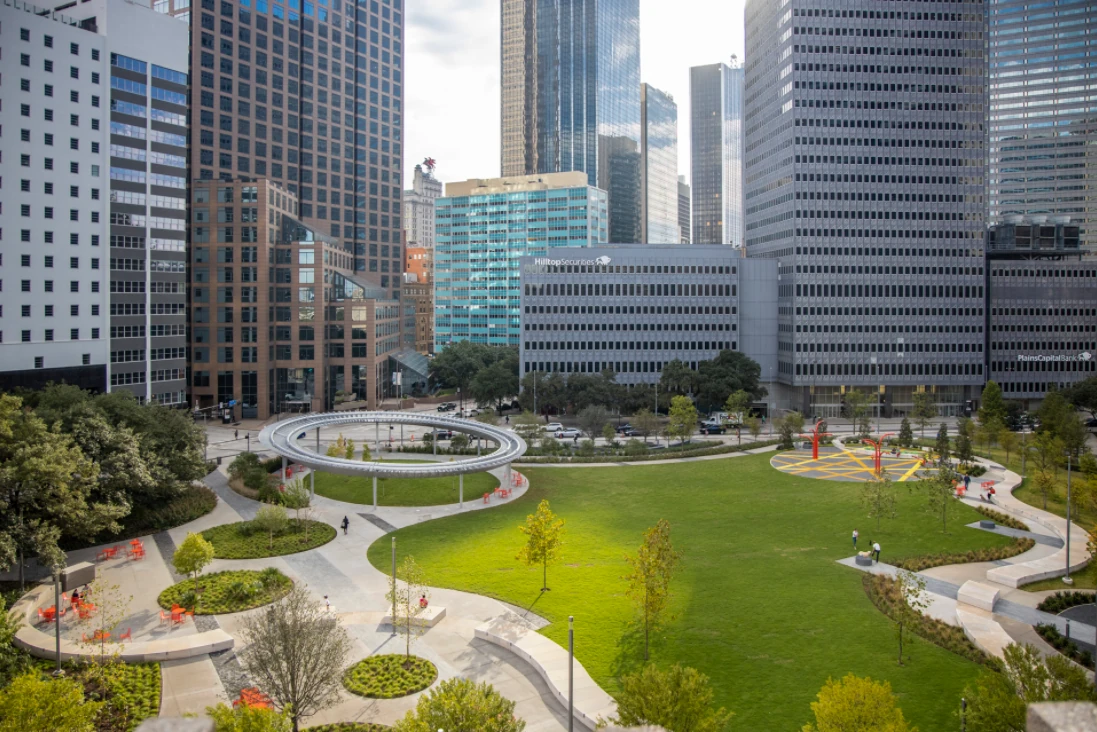
Pacific Plaza turned a parking lot in downtown Dallas into open green space, a first step toward a greener downtown. The park is an SWA Group project; I worked on it in SWA’s Dallas office.
I contributed to the park’s construction documents and made a series of graphics to tell its story, from the city around it to the layers it is built from. In 2018 those graphics went on public view, on a display I helped design, build and install.
01 Context
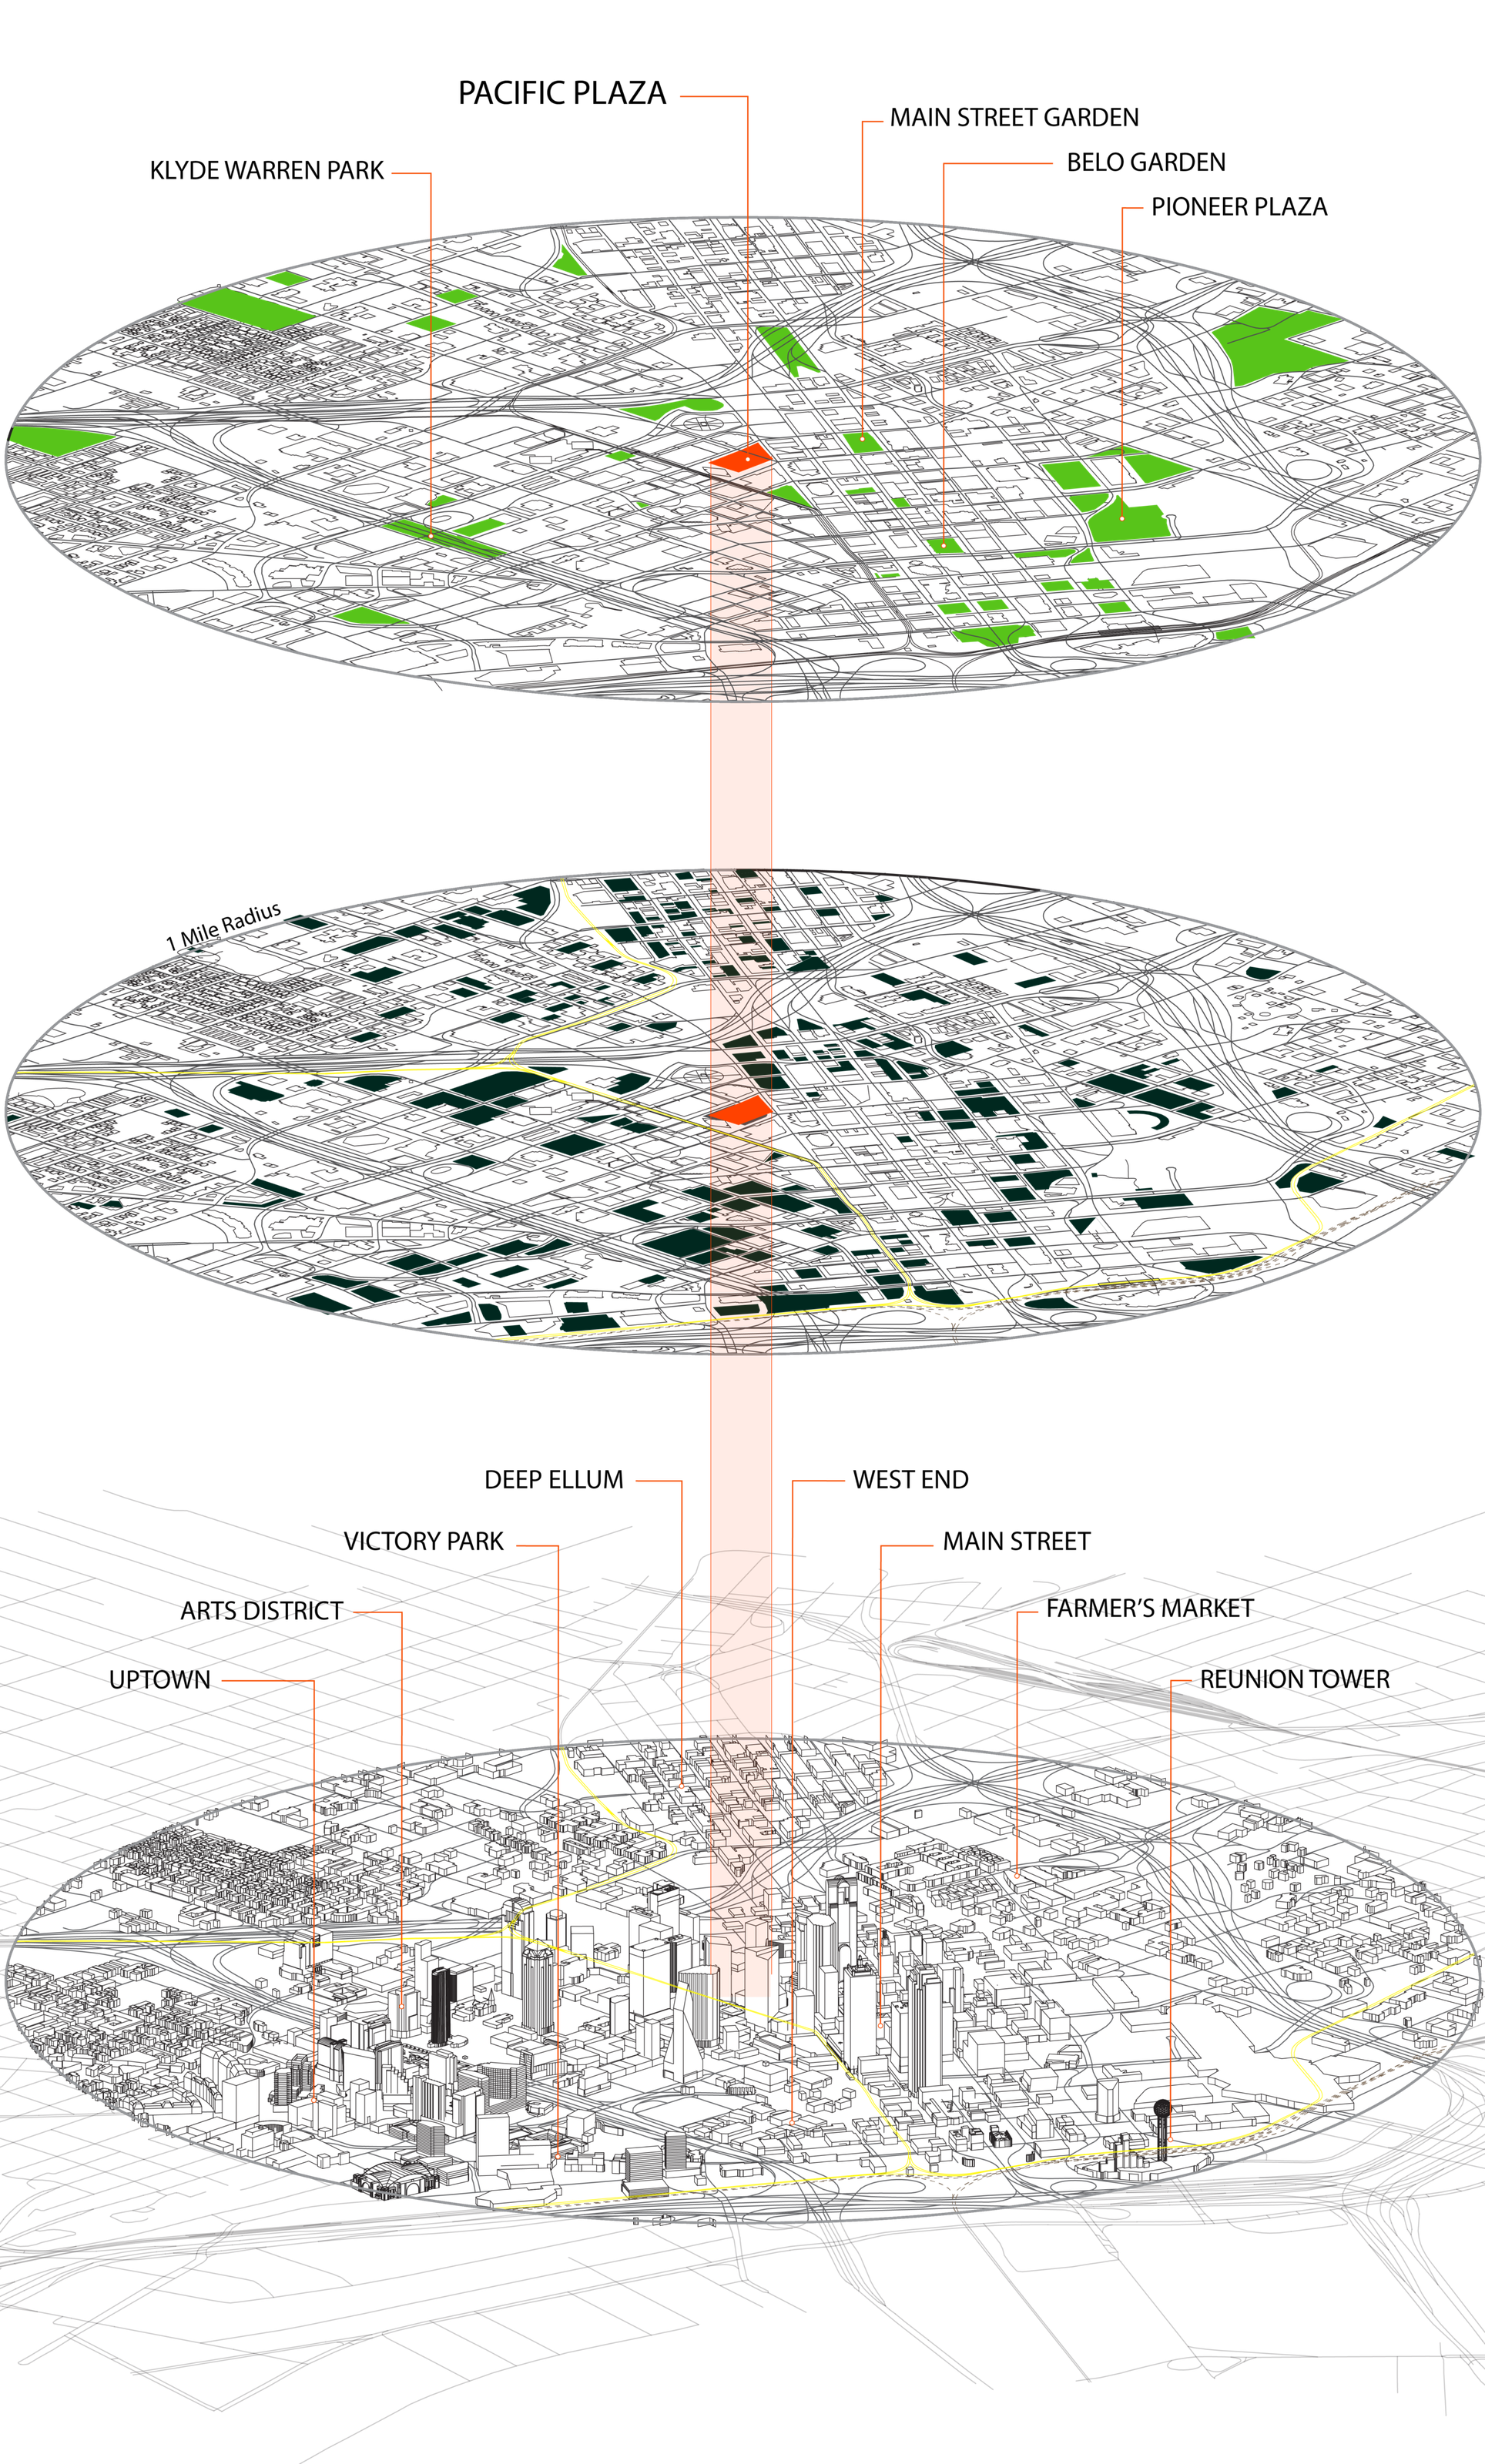
Downtown Dallas sparks a green comeback
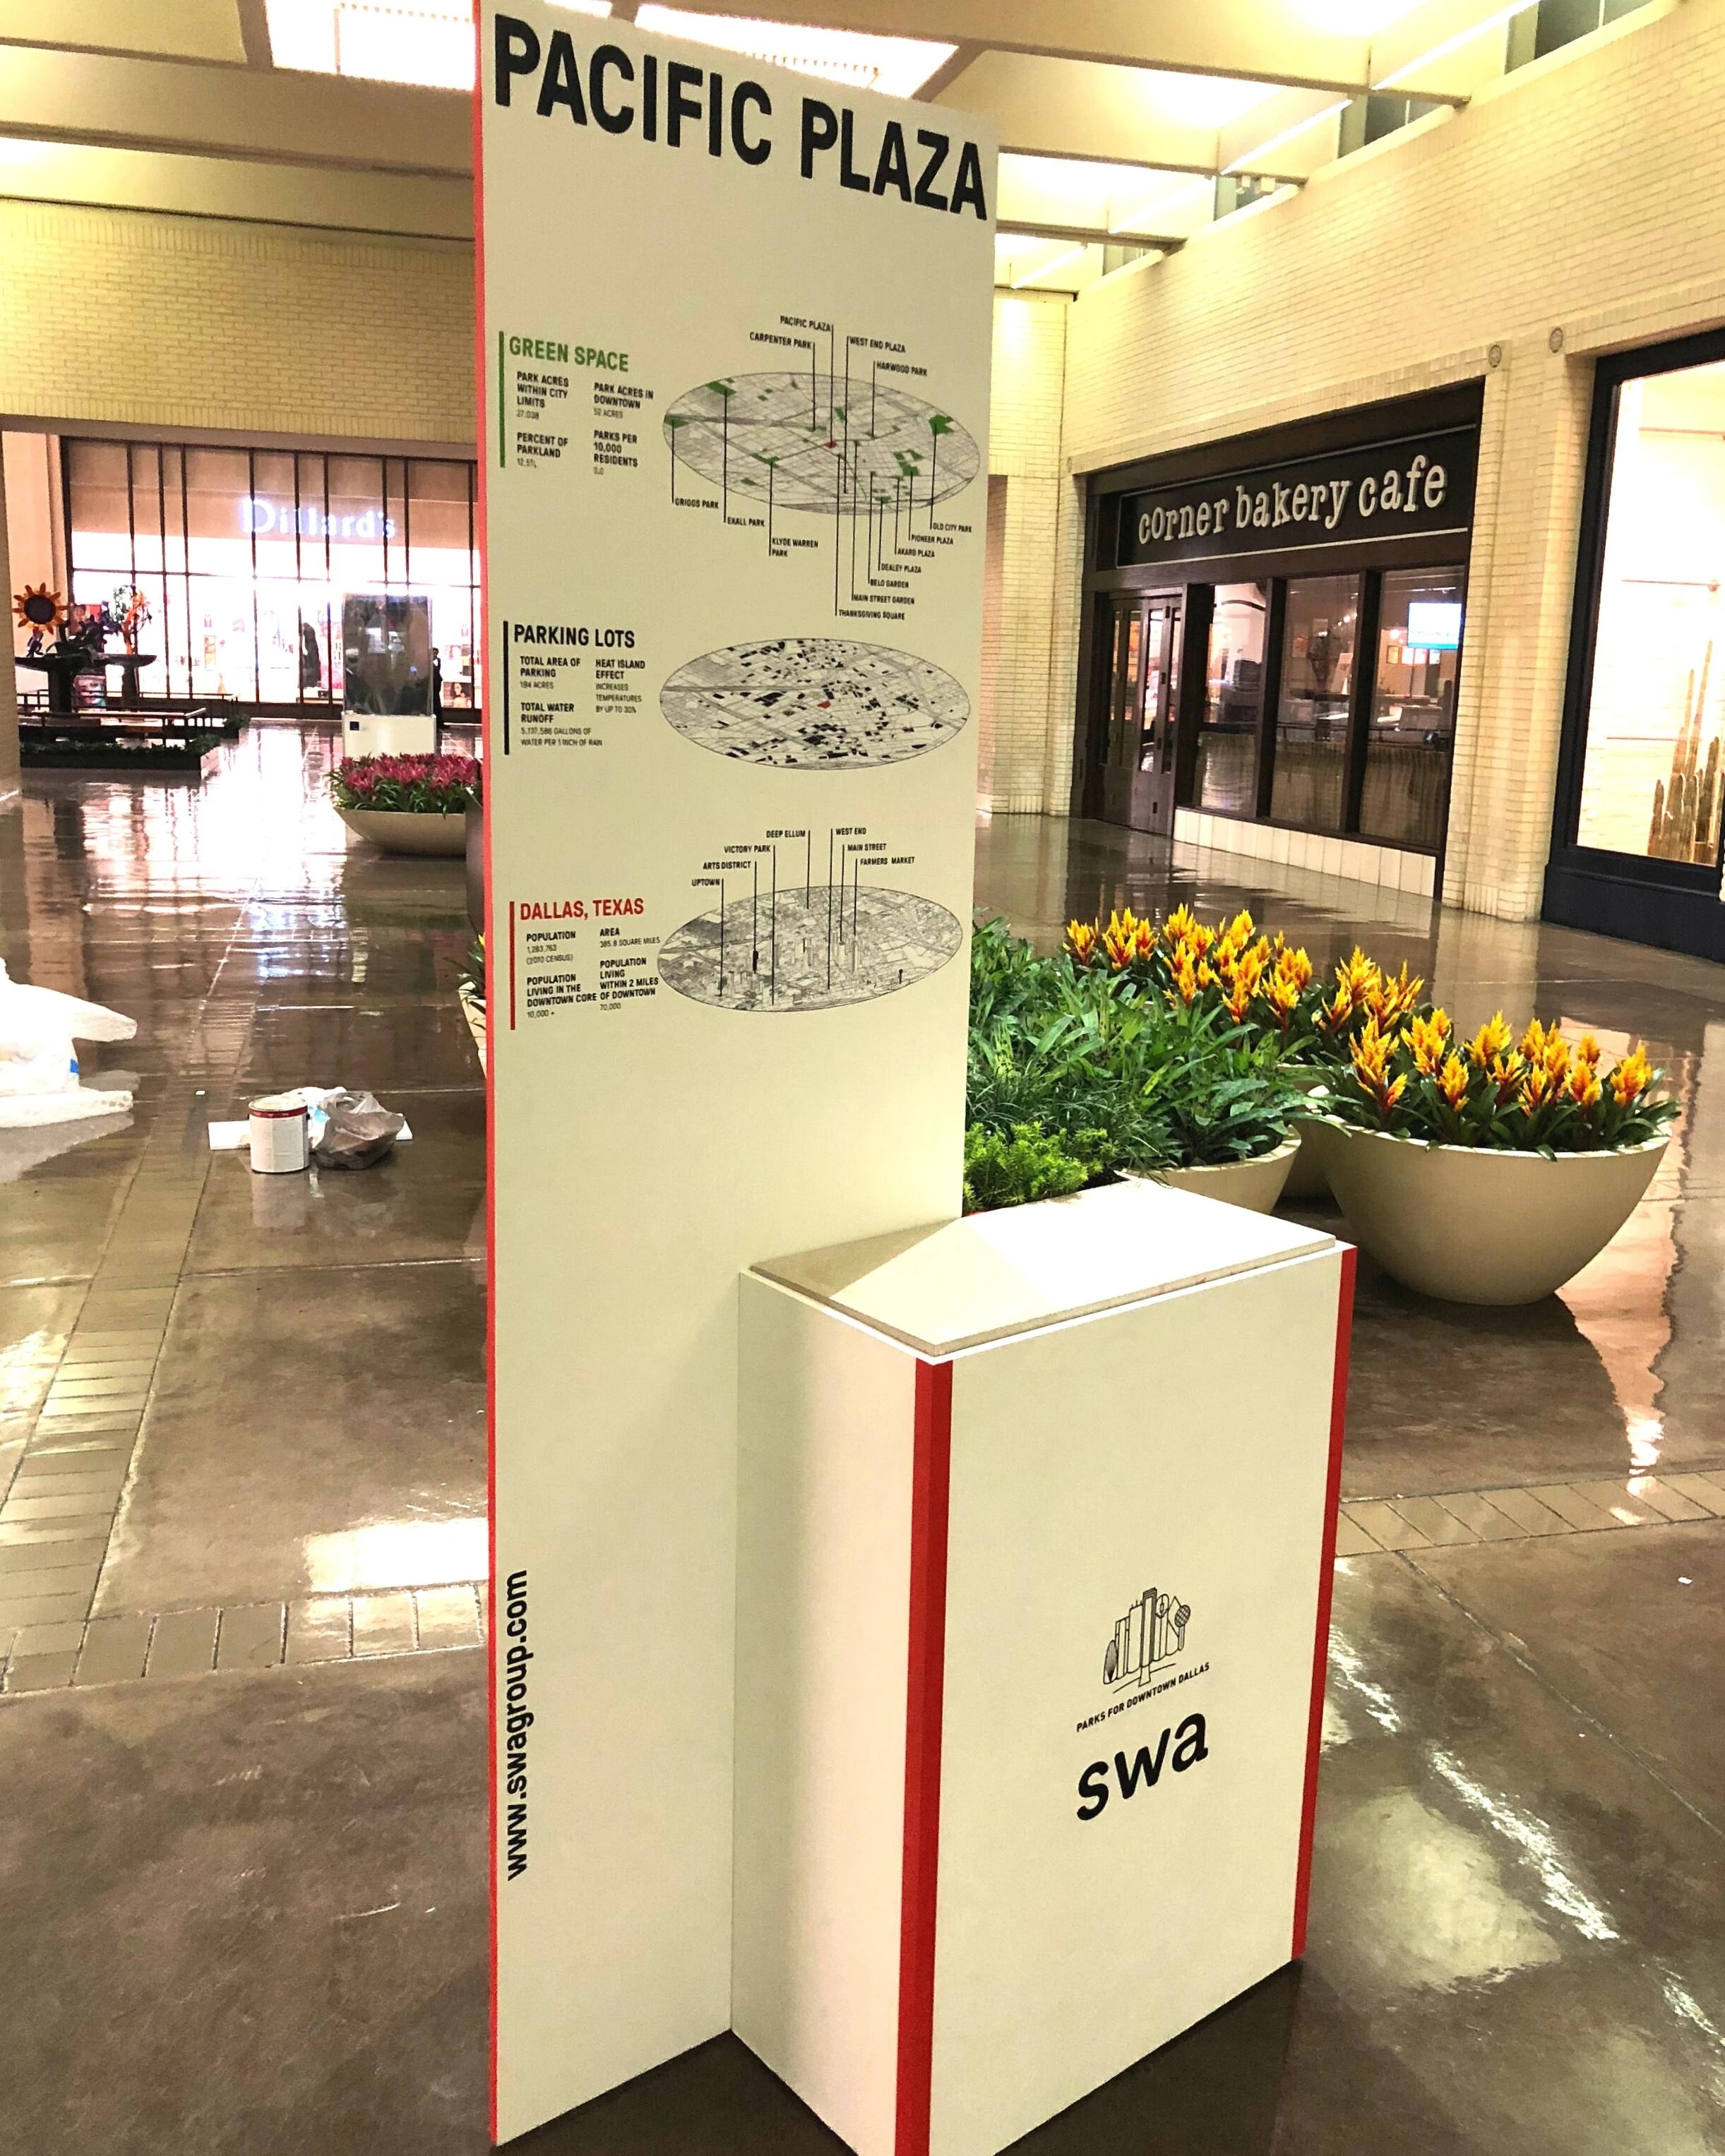
The first step toward a greener downtown: Dallas turns a parking lot into open green space. Stacked, the city’s layers show the stark difference between parking lots and open green space in the downtown core.
02 At SWA Group
Documents for the build, graphics for the story
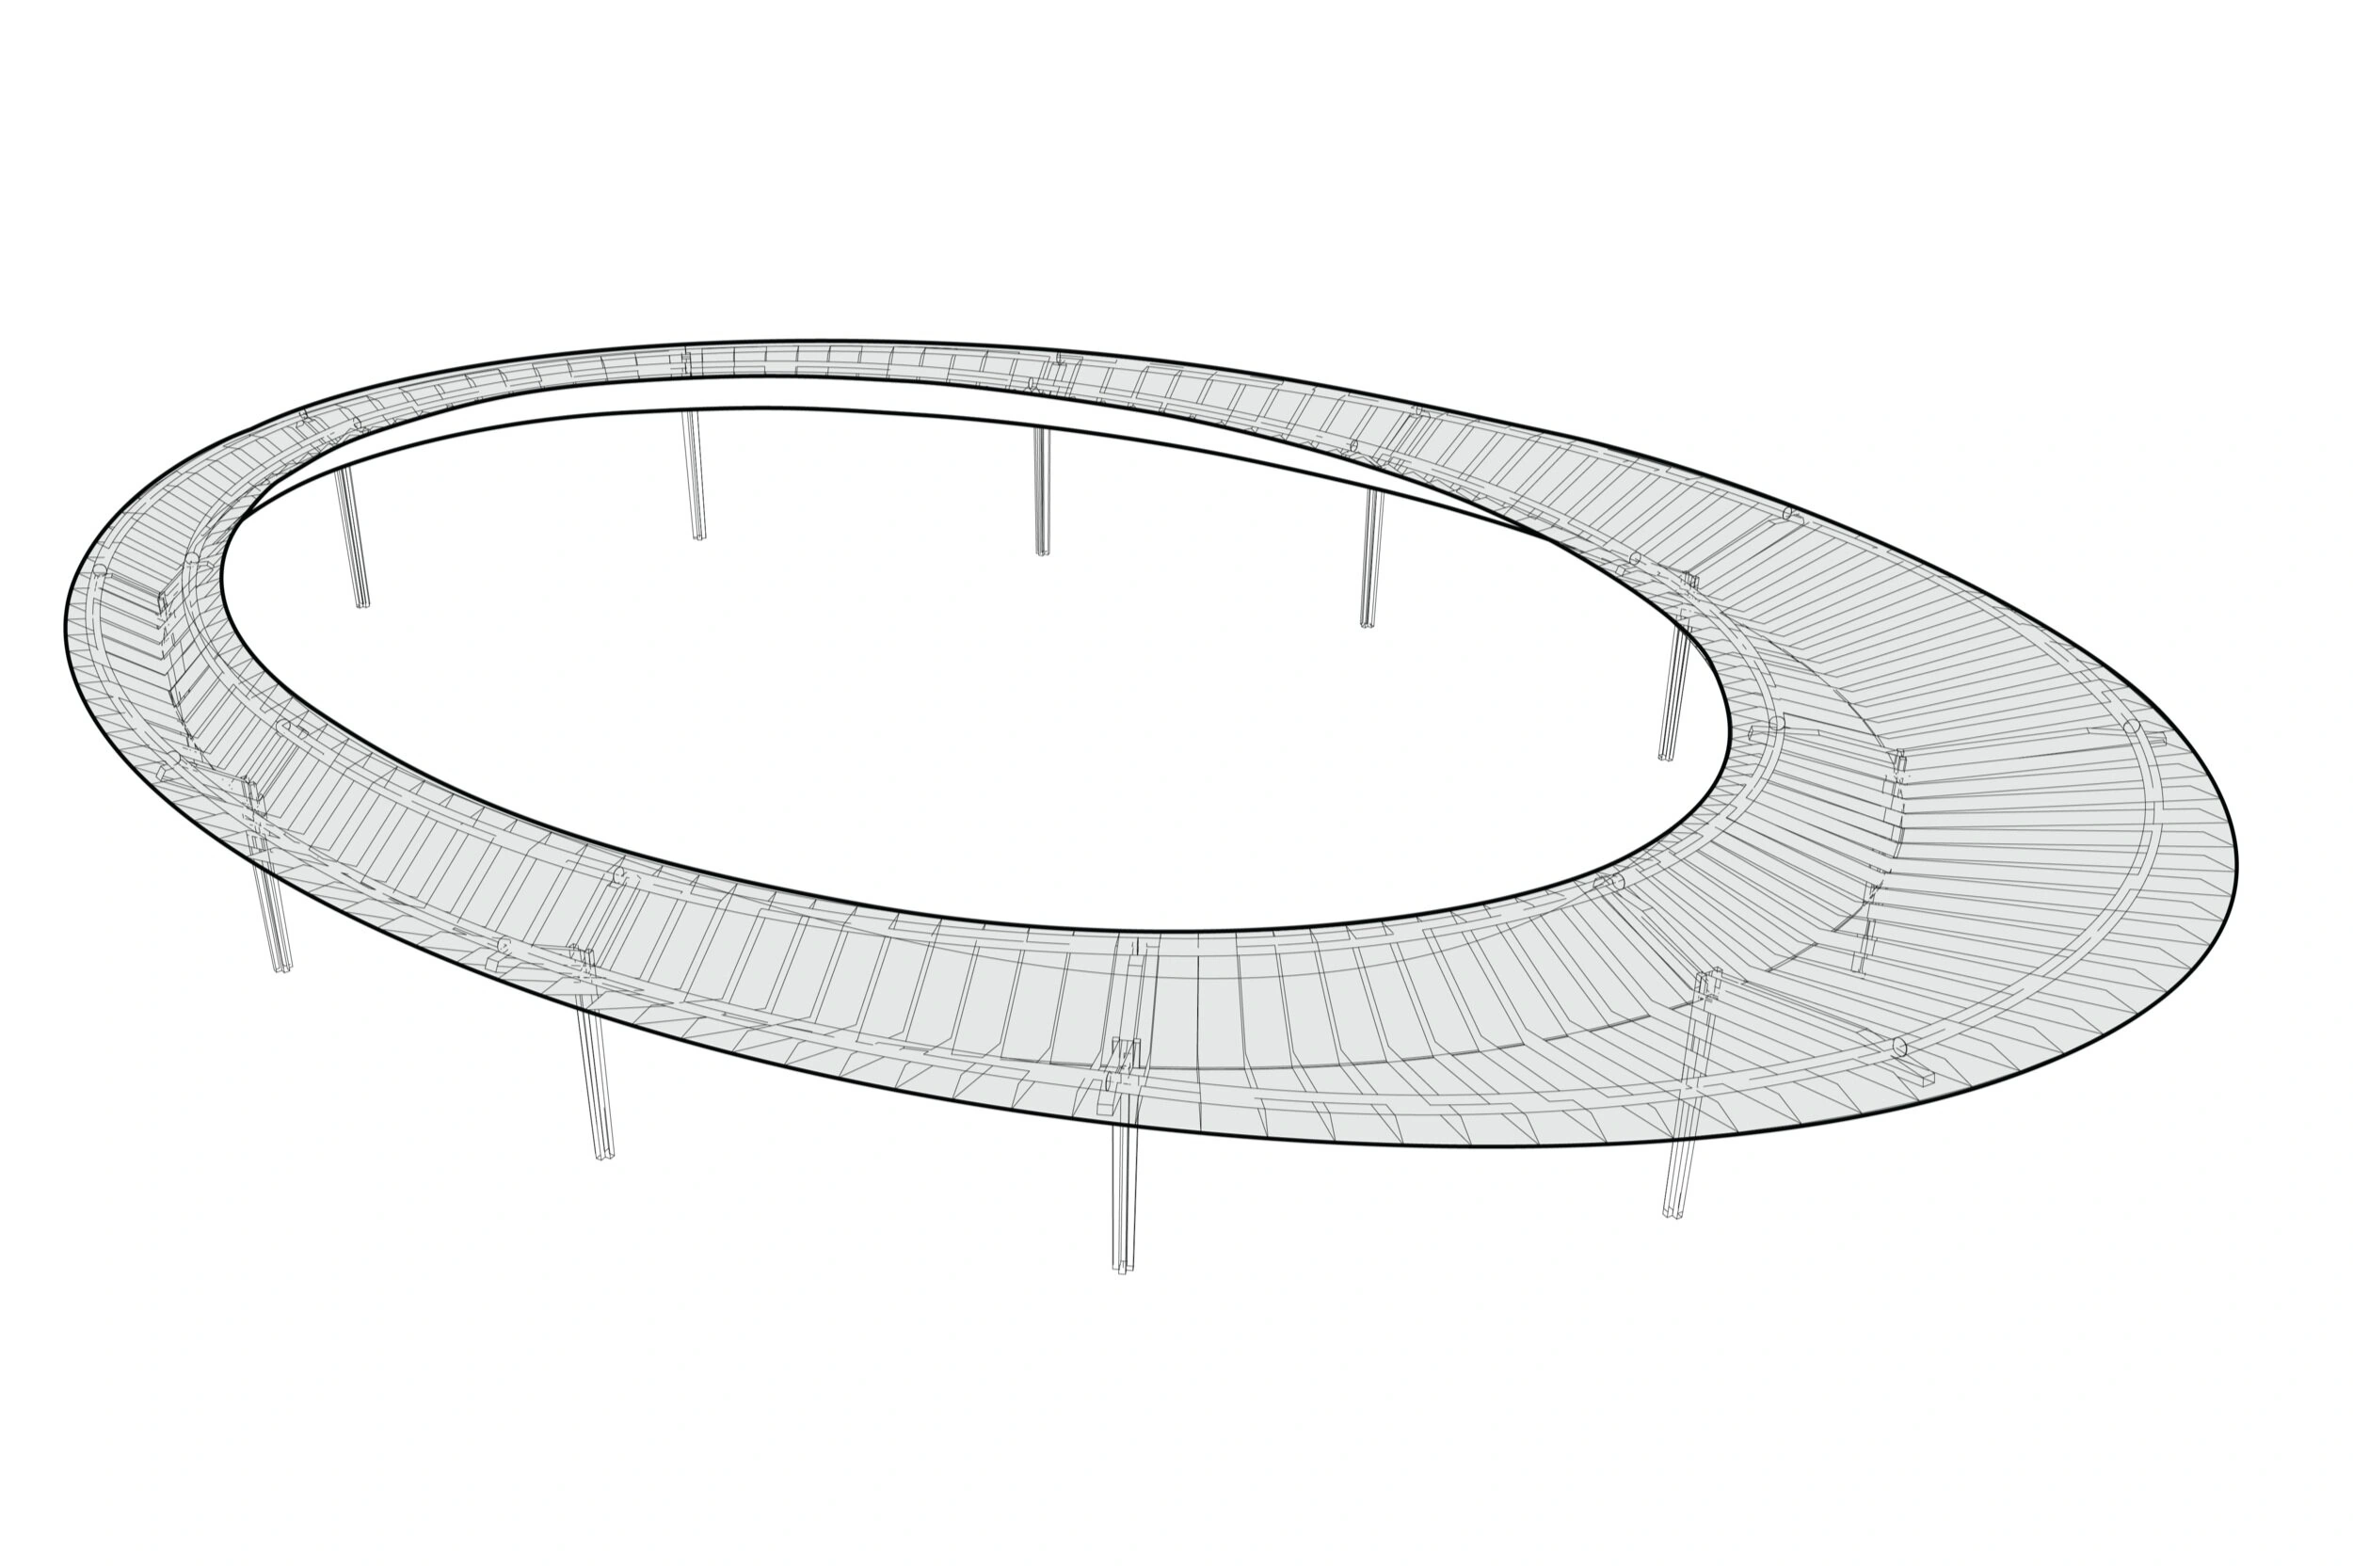
Through the design process and into implementation, I worked on the park’s construction documents as part of SWA’s team.
Alongside them, I made a series of graphics to tell the story of the new park, and of the need for public open space in Dallas.
03 Park systems
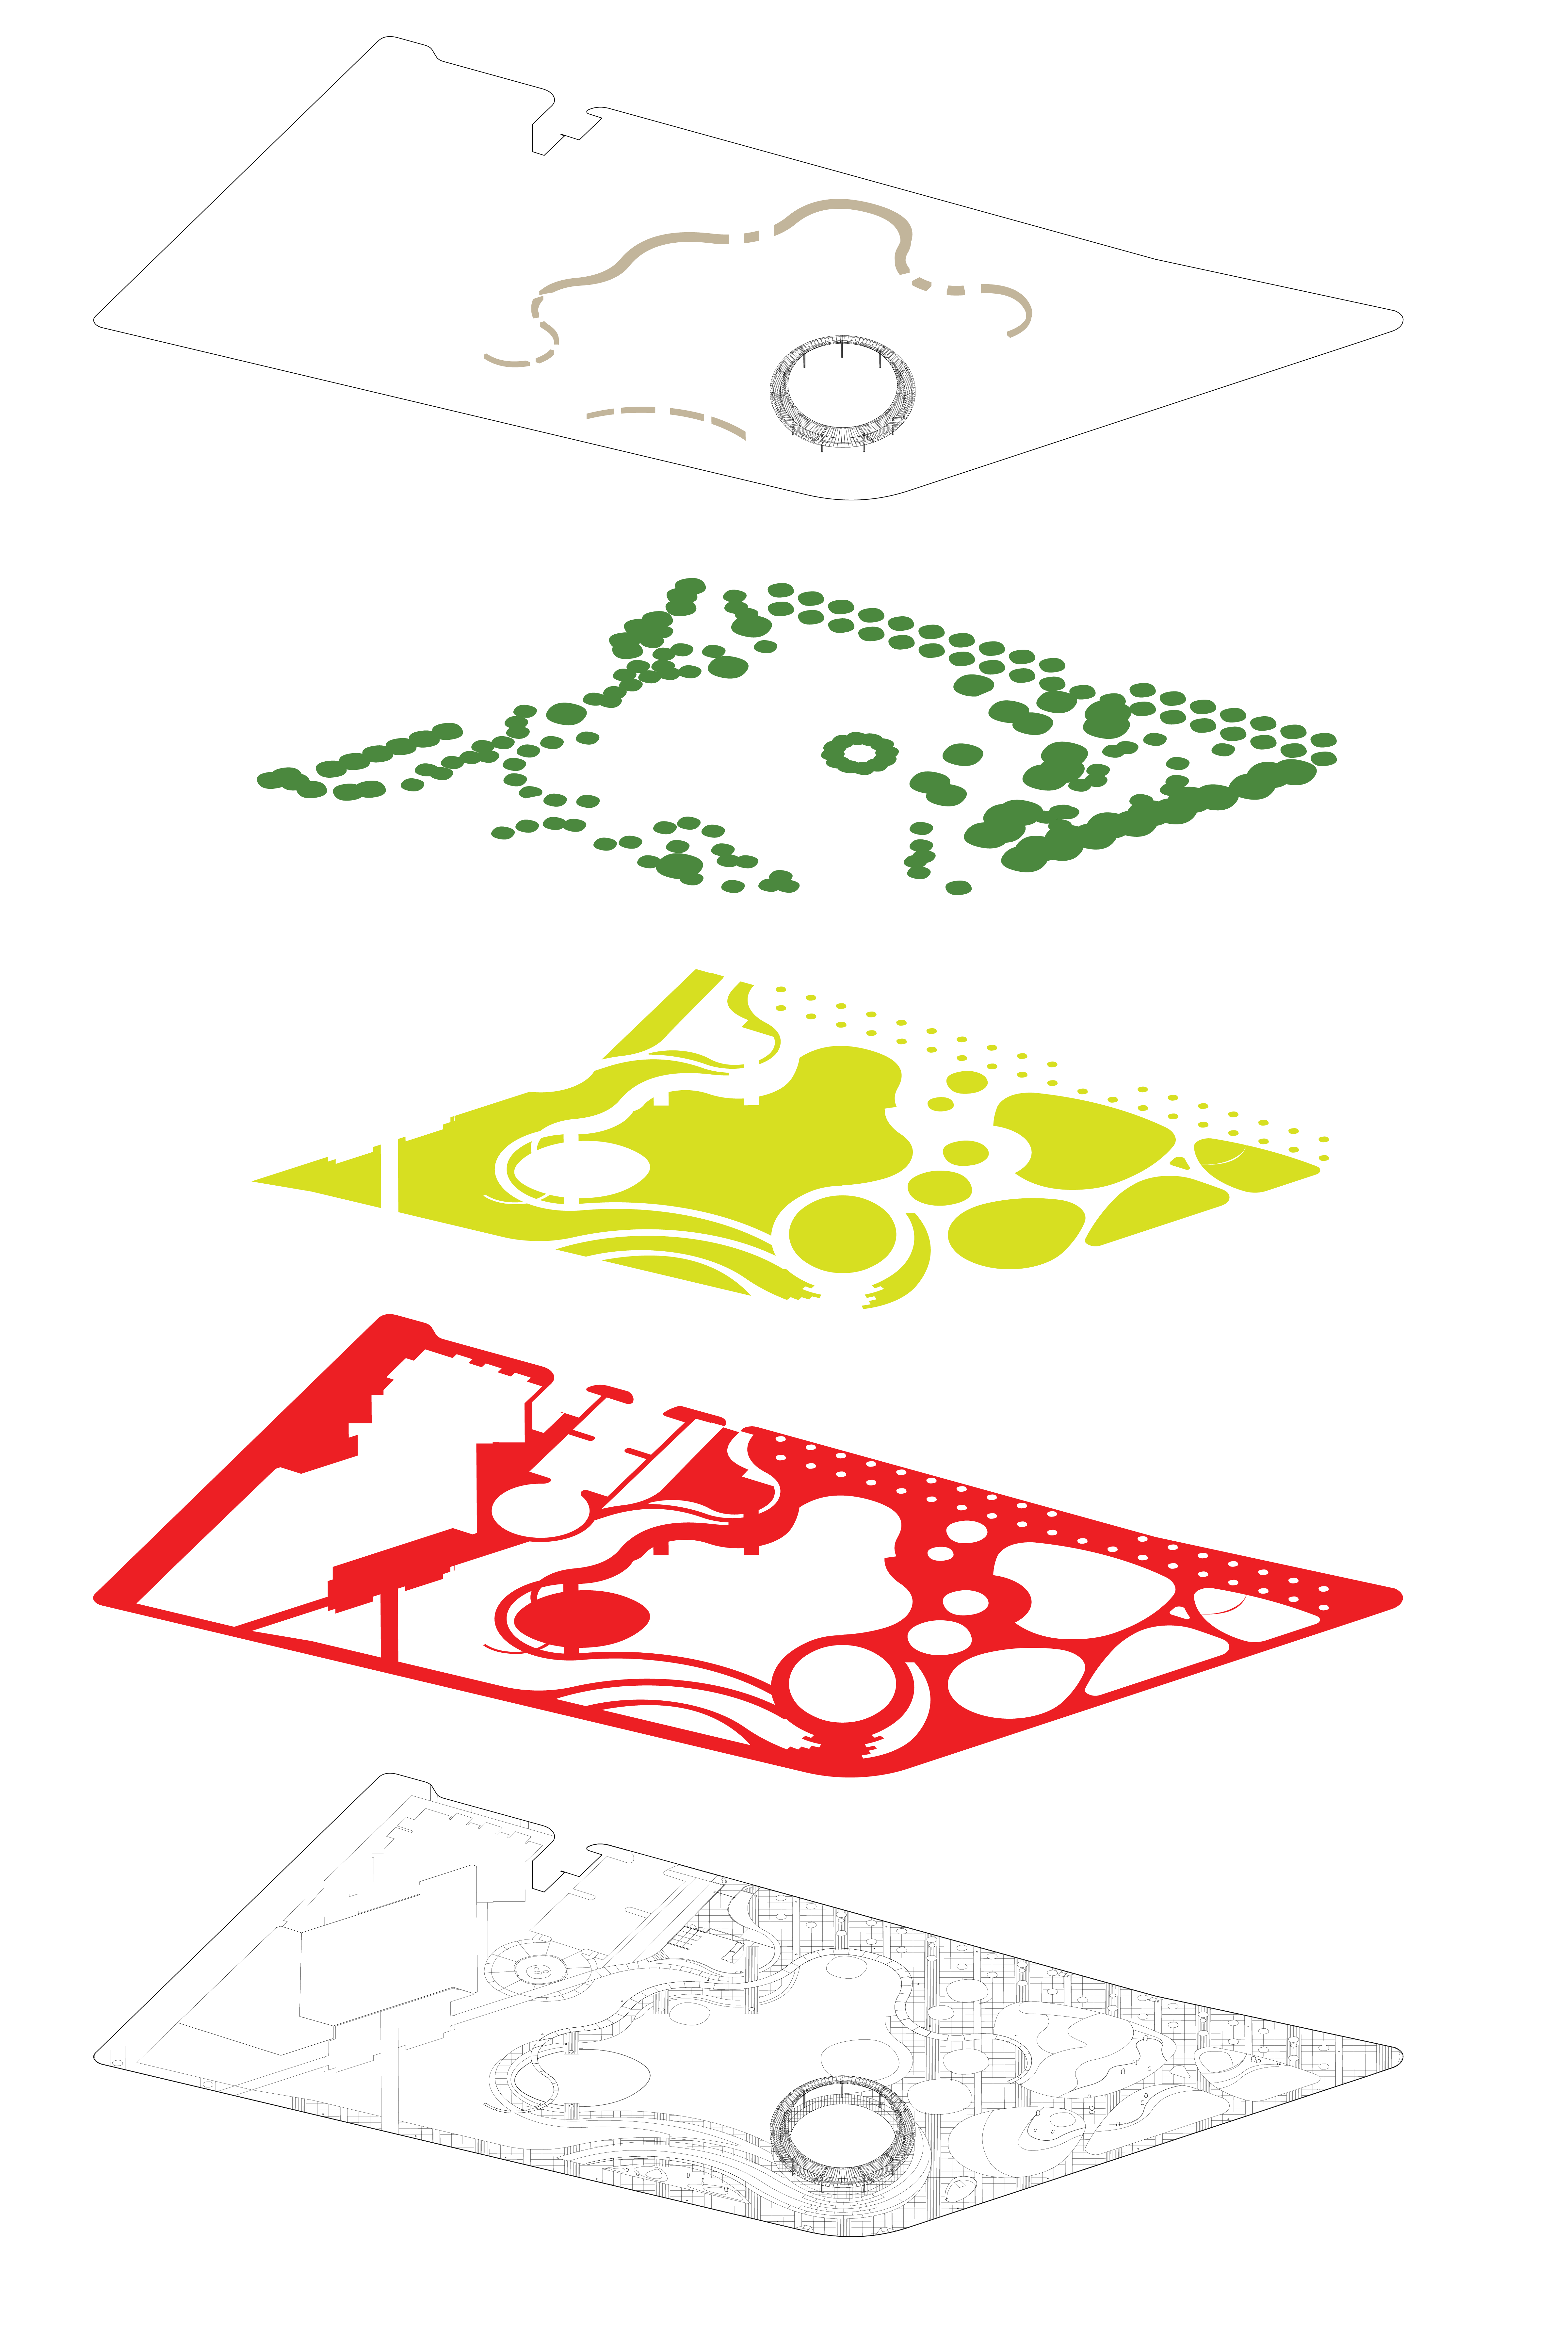
A series of layers, one composition
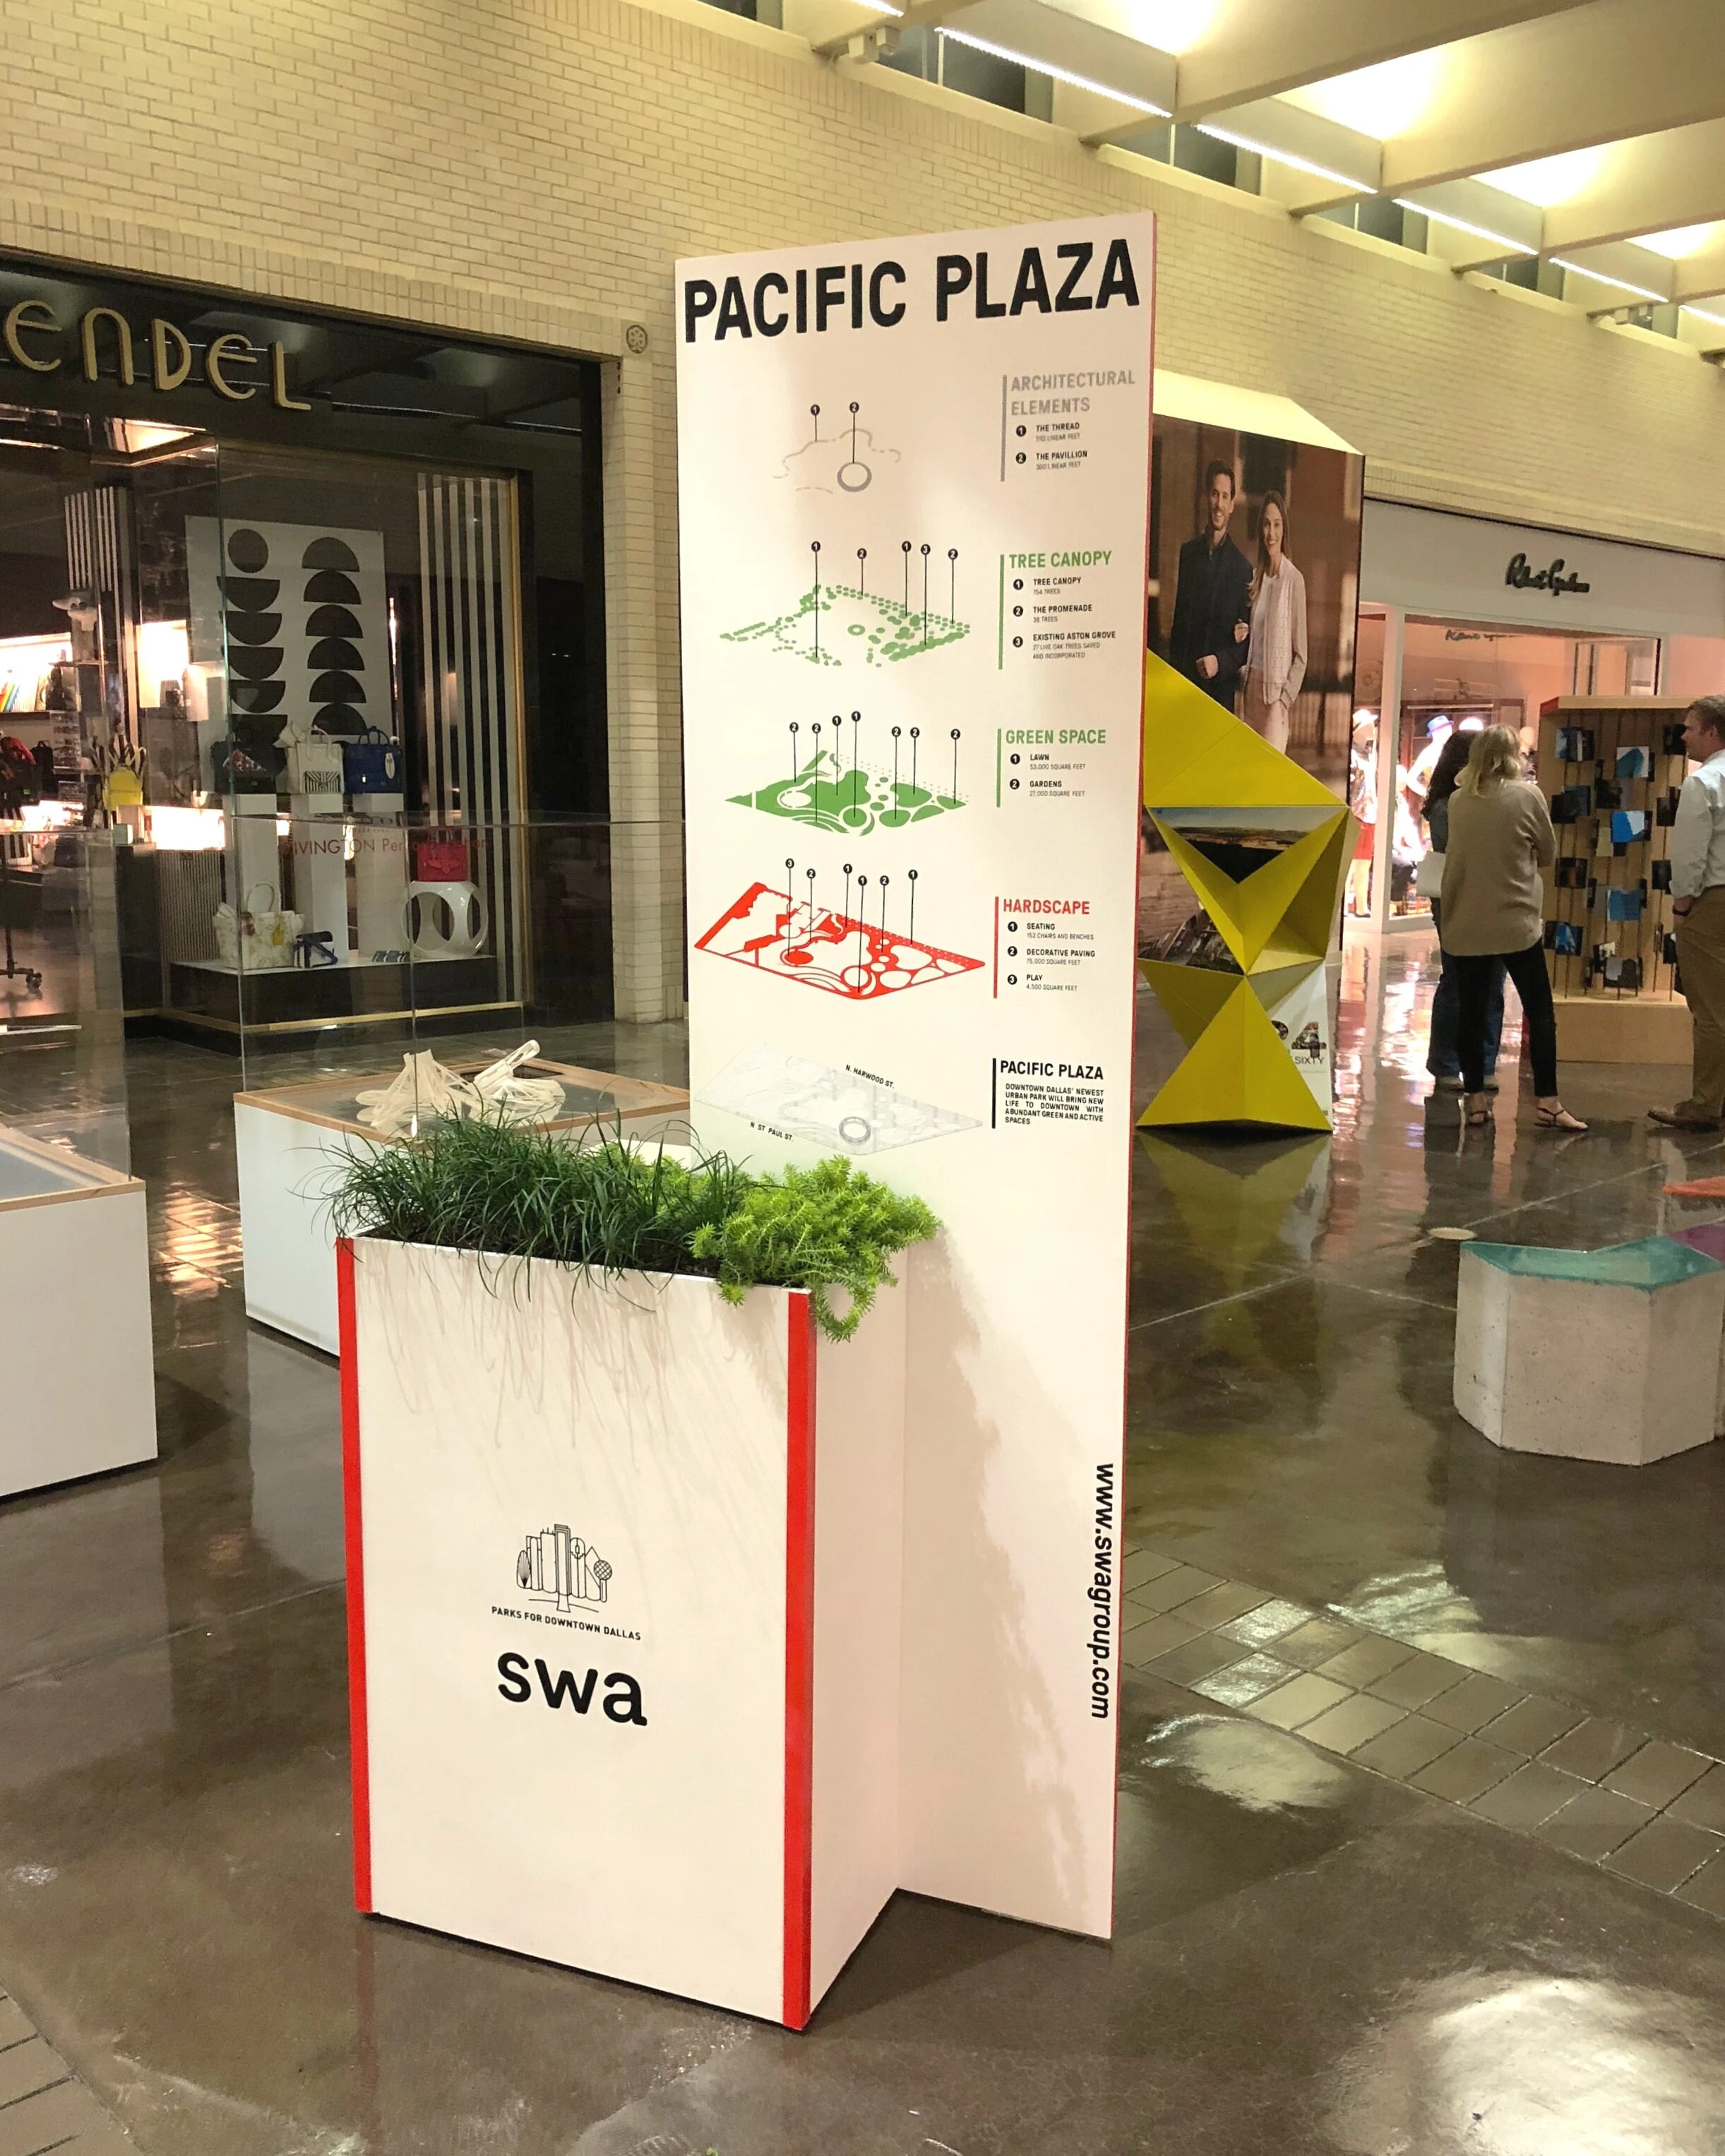
It’s hard to picture the separate design systems inside a built park. This graphic pulls them apart: hardscape, softscape, canopy and architectural elements.
04 Exhibition
On view at NorthPark
In 2018 the graphics went on public view in the Dallas Chapter of the American Institute of Architects’ Retrospect exhibition, at NorthPark in Dallas.
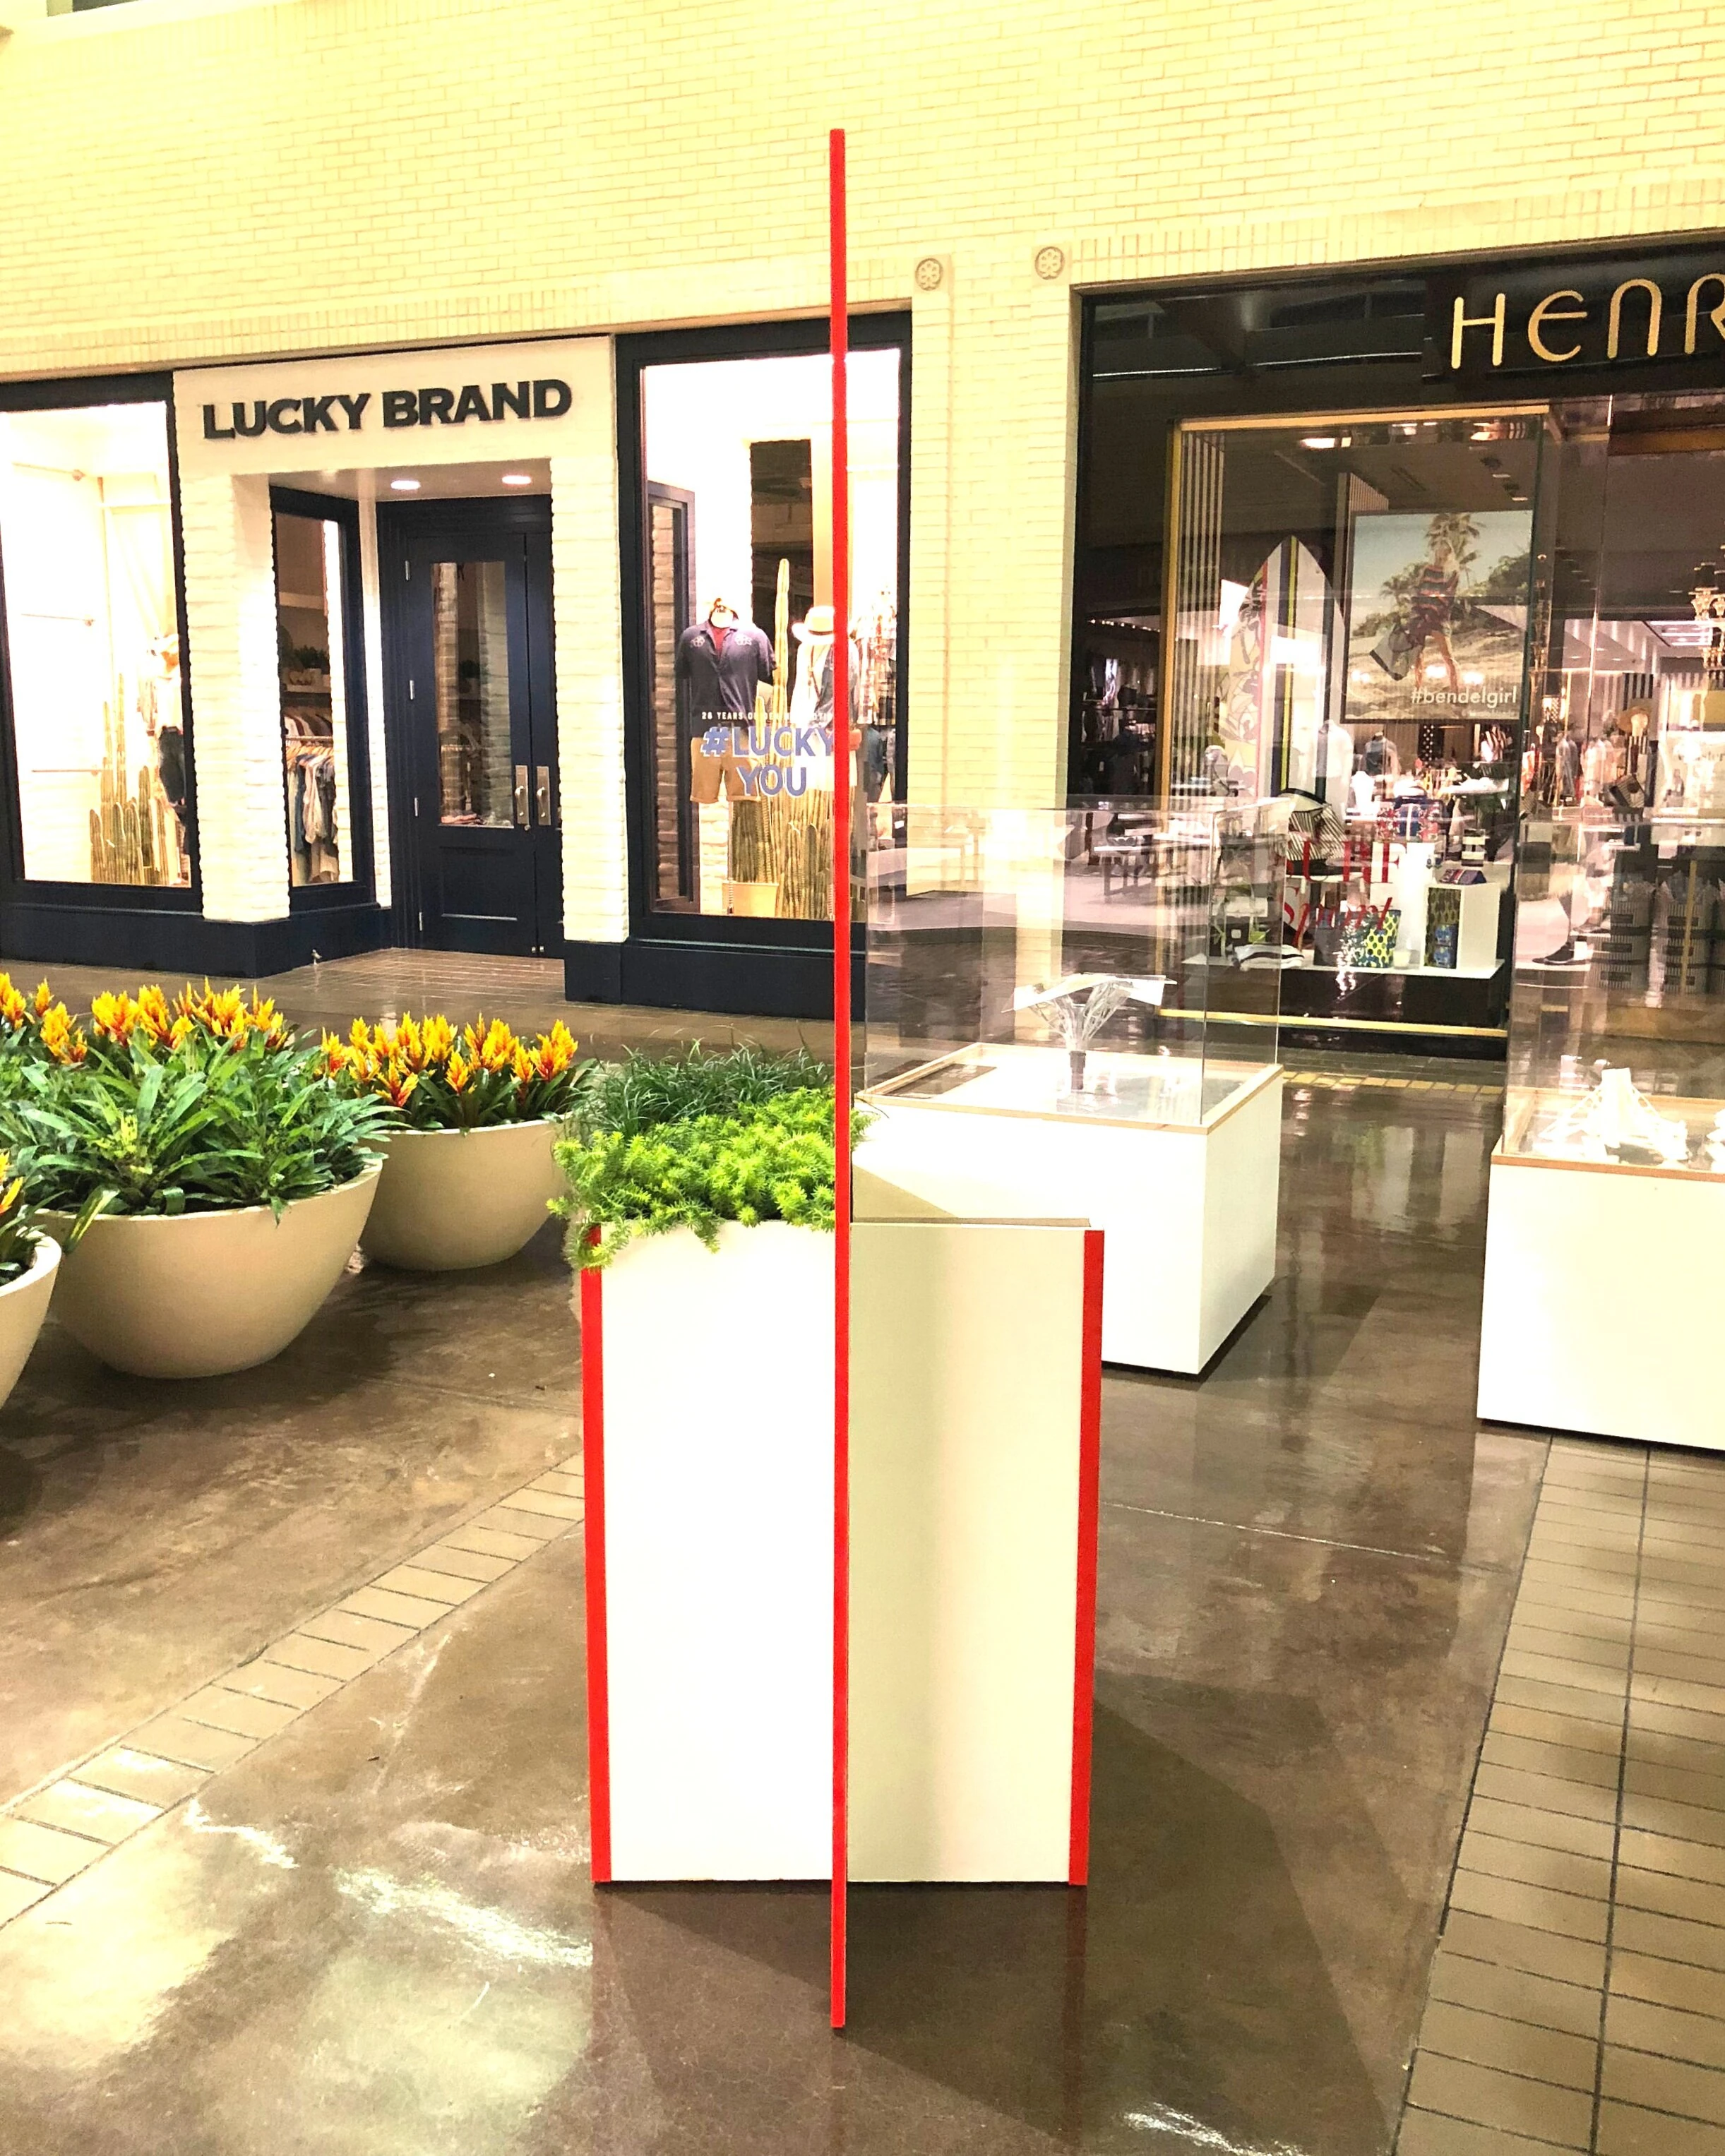
With Andrew Gressett and Parks for Downtown Dallas, I worked on the display’s design and its graphics, and helped build and install it. The photographs of it are mine.
05 The built park
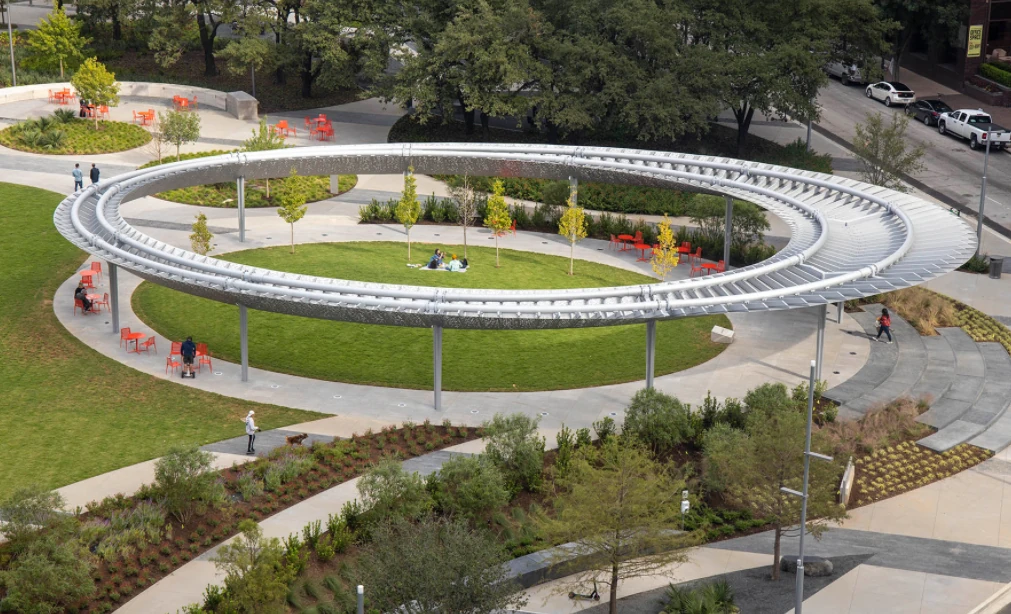
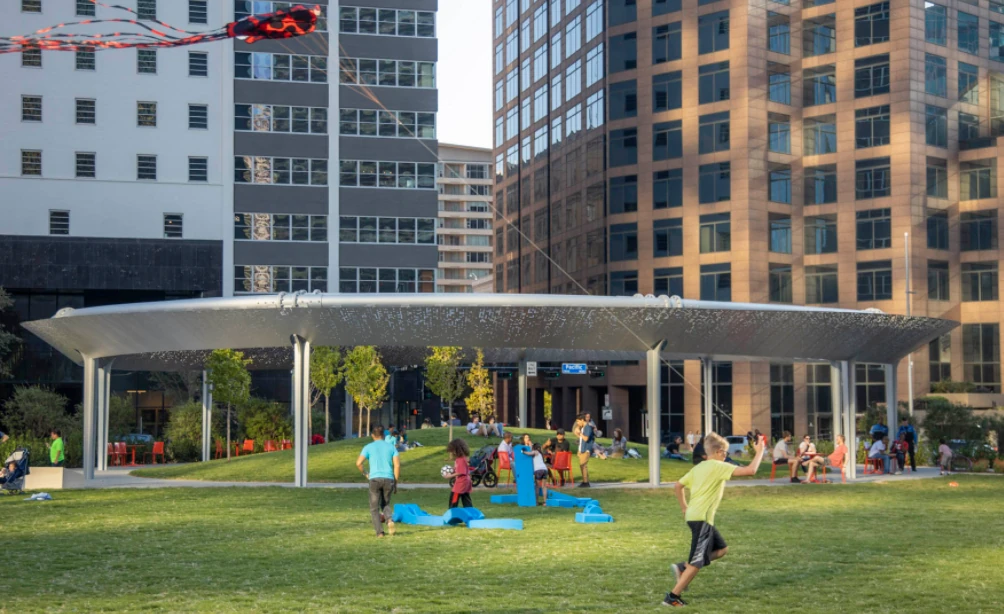
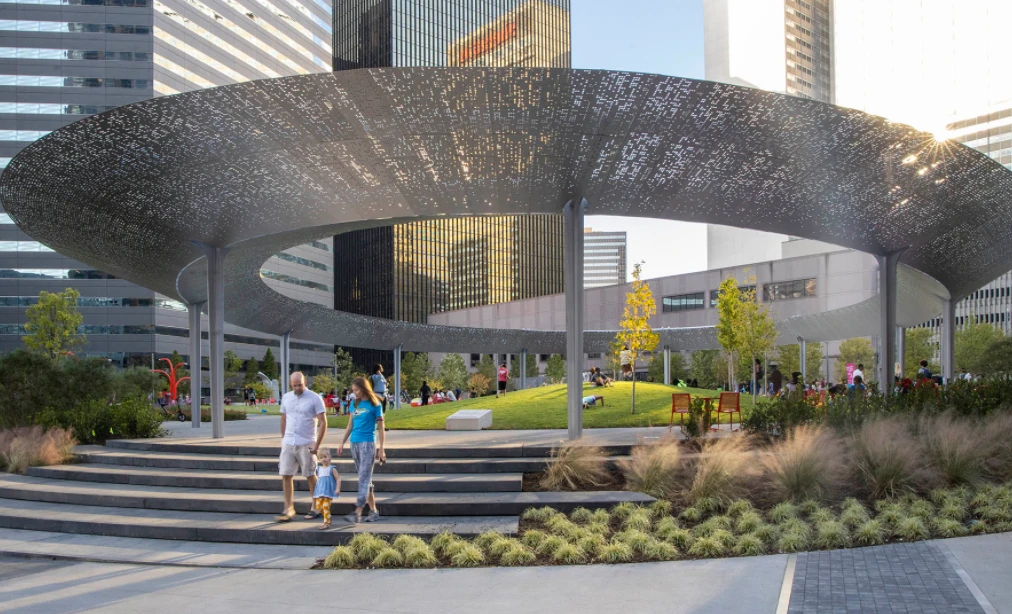
From parking lot to park